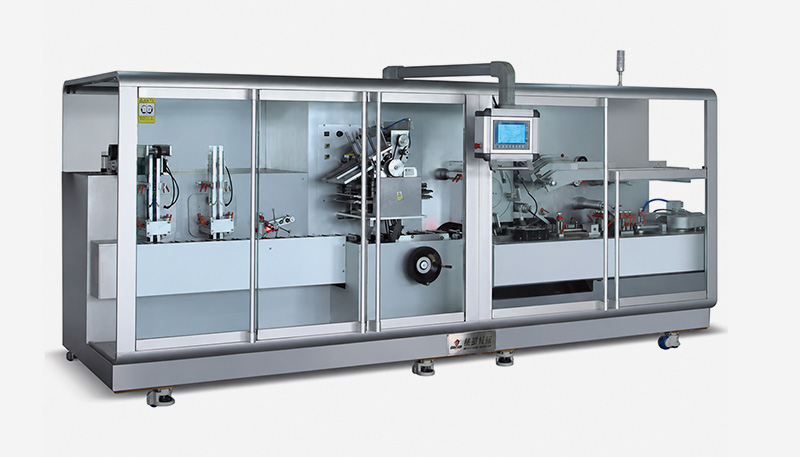
How Much Floor Space Does Your Cartoning Line Need?

You’ve measured the room and checked the machine’s length and width. Now let’s follow the product: where it arrives, who adds supplies, which machine doors need to open, and where finished cartons go. That helps us see the space your full setup needs.
cartoning line in a factory

AIPAK’s cartoning line in a factory

Plan the cartoner, infeed, loading and restocking space, service access, and downstream handoff together. Then check them against your room.

The space depends on your configuration. We’ll start with the room’s length, width, clear height, doors, columns, and existing equipment, then review the areas you’ll need to use.

Leave room to operate, restock, and service the equipment.
Room-layout concept, not to scale: infeed, cartoner, and carton handoff, with separate operating, restocking, and service areas and fixed obstacles. Positions explain space requirements only.Look at the full setup in your roomColumns / fixed obstaclesInfeed sectionCartonerCarton handoffOperating, restocking, and material handlingDoor swing / service accessConcept only, not to scale. Confirm access sides and positions on the actual configuration drawing.

Check the cartoner, infeed, and carton handoff alongside operator access, service space, and site obstacles. Positions explain what to review; they are not a recommended layout.

01 / MAP OUT THE SPACE YOU NEED

What needs room around the cartoner?

We’ll put the infeed, cartoner, carton handoff, and operating and service areas on one drawing, then check them against your room. The machine’s dimensions are one part of that review. The full space requirement depends on the configuration and conditions at your site.

The cartoner itself

Clean-stainless-steel-packaging-machine

Check the outline and proposed position of the specific model. Make sure you know which parts its dimension drawing includes.

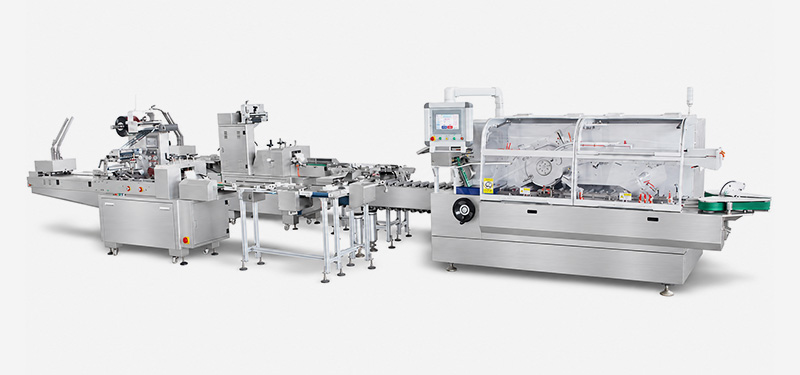
The equipment around it
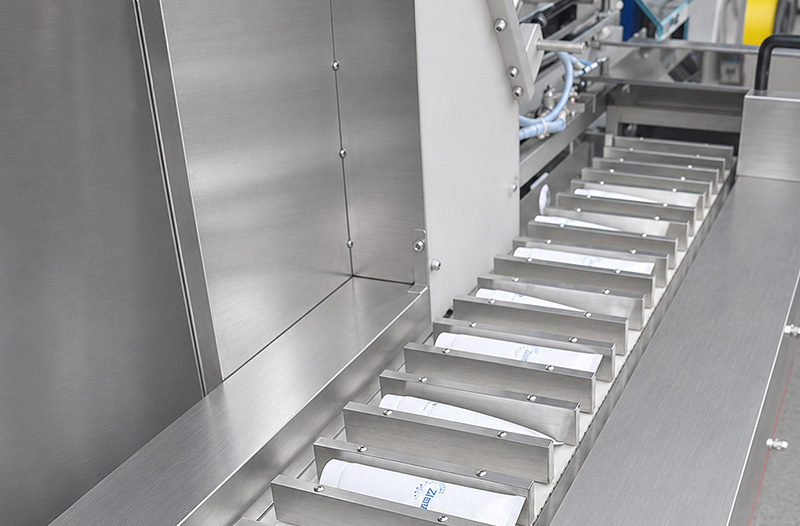
equipment-around-it

Include product supply, arranging or hand-loading sections, and the handoff after cartons leave the machine.

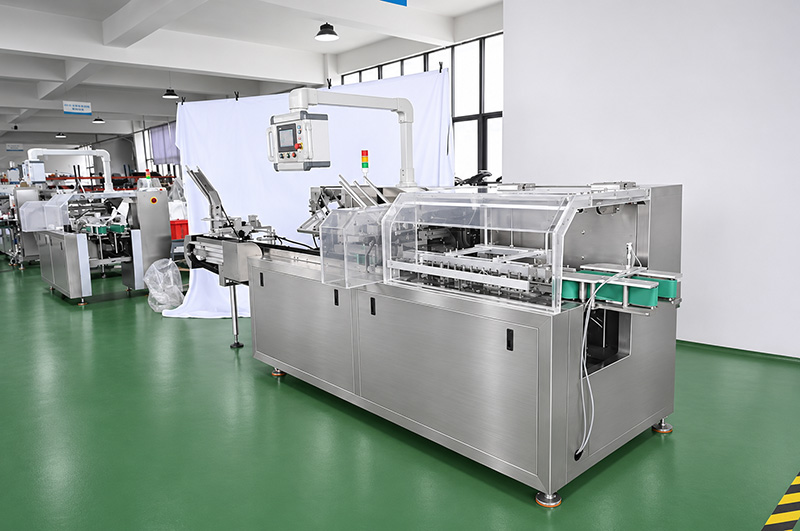
Space to use the setup
Space to use the setup

Look at where people operate, how they add products and cartons, how doors open, and how service points are reached.

You may already have an open area set aside. Let’s follow your product from where it arrives, through any preparation steps, to where cartons leave. That makes it easier to see what belongs in the layout.
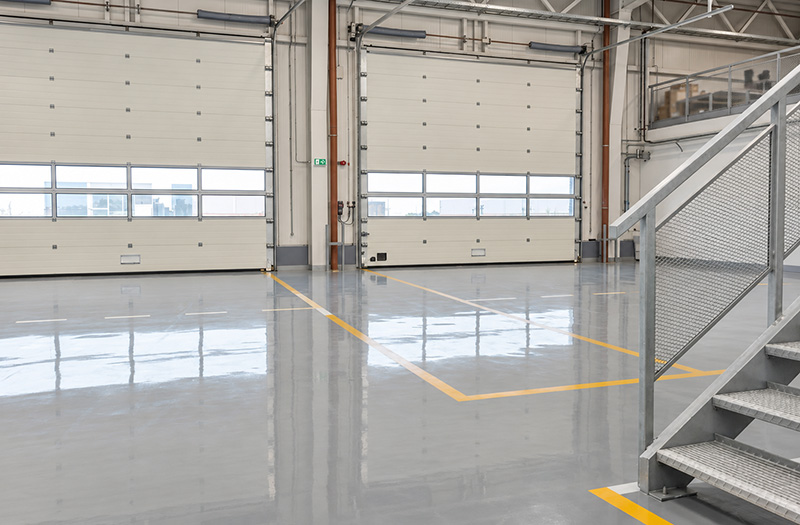
belongs in the layout

The room’s shape and door and column positions also affect the arrangement. Adding up the area taken by each machine helps describe the equipment involved. To see whether the setup fits, we need to look at the site information and configuration drawing together.

You can start with: “We can use this area, these machines have to stay where they are, and products arrive from this direction.” That gives us more to work with than a total floor-area figure alone.

02 / COMPARE THE MACHINE WITH THE ROOM

Horizontal or vertical: how do you compare the space?

If you’re comparing horizontal and vertical cartoners, we’ll first check the product, carton, loading requirements, and infeed conditions. Then we can look at the length, width, and height of suitable setups. Room dimensions, clear height, and local obstacles all need to be checked against the actual model and packing plan.
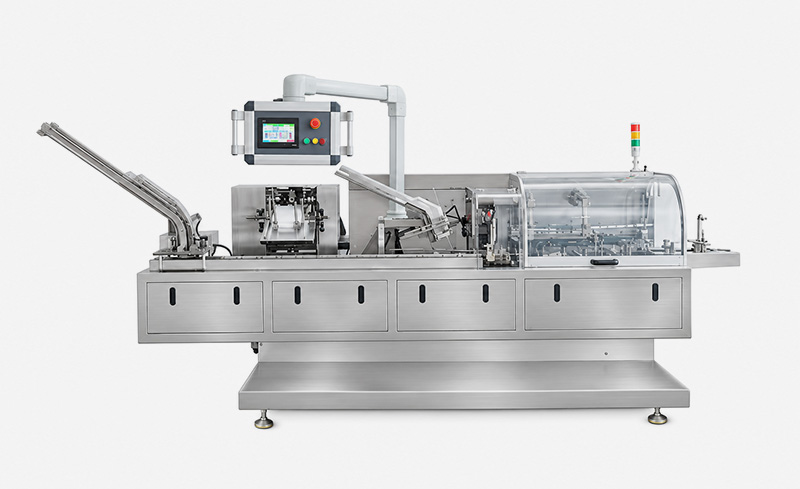
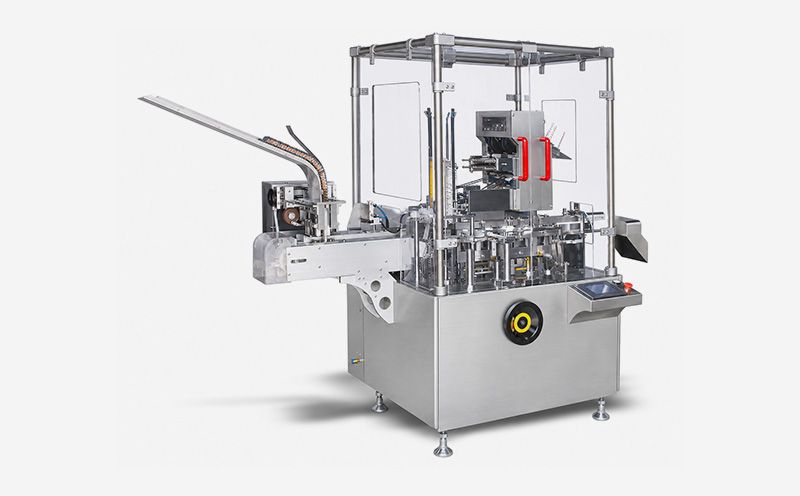
horizontal

vertical cartoners

AIPAK’s horizontal and vertical cartoners

If your room is narrow, or beams and pipes run overhead, mark those constraints on the site plan. We’ll compare them with the candidate setup’s infeed, outfeed, operating areas, and service requirements to see where conflicts need attention.

Show us the usable space, along with the total area.

Room-constraint concept: a perspective room marks usable length, width, clear height, doors, columns, and overhead beams or pipes. No actual dimensions are shown.Check the length, width, and clear height you can useUsable lengthUsable widthClearheightBeams / pipesColumnMeasure the actual room and obstacles. This sketch does not show a real room or installation.

Match length, width, clear height, and the positions of doors, columns, beams, and pipes to the area you can actually use. This concept sets no standard dimensions.

standard dimensions

  • Start with the packing job: Match the product format, items per carton, and carton requirements to the candidate setup.
  • Compare the same scope: Make clear which infeed, outfeed, and supporting equipment each option includes before comparing dimensions.
  • Check it against your site: Add doors, columns, beams, pipes, clear height, and fixed equipment to the review. List the points that restrict the layout.

If you already have two dimension drawings, send both and tell us what each includes. We can use the same packing job to work through what still needs to be confirmed.
03 / FOLLOW THE PRODUCT INTO THE MACHINE

Automatic feeding or hand loading: what needs to fit?

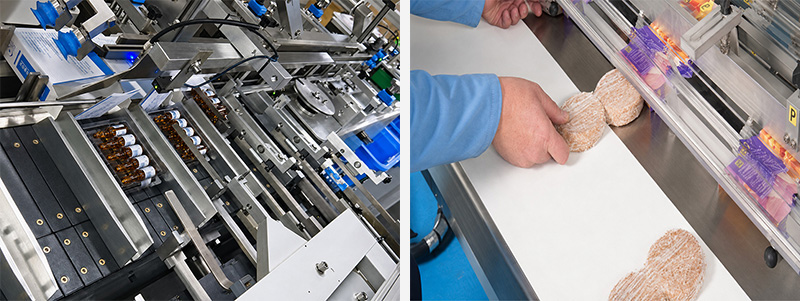
Automatic feeding and hand loading process

Automatic feeding and hand loading process

How you feed products affects the length and arrangement of the full setup. We need to see how products arrive, how they’re arranged or grouped, who loads them, and how supplies reach the loading area. Once the infeed configuration is clear, we can place it in the layout alongside the cartoner.

Include arranging, loading, and restocking in the infeed plan.

Two feeding concepts: the upper scene shows products awaiting arranging, an unspecified preparation setup, and ordered supply. The lower scene shows hand loading from a tray onto a conveyor. Loading-section length is project-specific.How products arrive affects the infeed layoutAutomatic arranging / feedingArrange / orient / groupSetup matched to productProduct handoffHand loadingReview loading length for your people, target, and spaceSeparate concepts only; no comparison of actual length, staffing, cost, or feeding capacity.

Automatic feeding and hand loading involve different activities to review. A longer hand-loading section can be discussed for the project. These concepts do not compare actual lengths or capacities.

You’re planning automatic feeding

Show us how products arrive. We’ll check the arranging, orienting, or grouping steps needed, along with the configuration, handoff, and operating and service space.

You’re planning to load by hand

Tell us where people will load, where they’ll get products, and how supplies will be replenished. We can discuss whether a longer loading section makes sense for the job, staffing plan, and room.

Even the same type of product can arrive in different ways. Products already facing the right direction ask something different of the infeed than products that still need arranging. We’ll base the review on how yours actually arrive.

yours actually arrive

If several products will share the line, tell us about each carton, items per carton, and feeding method. Let’s list the jobs you need to run before discussing how manual and automatic feeding might be arranged.
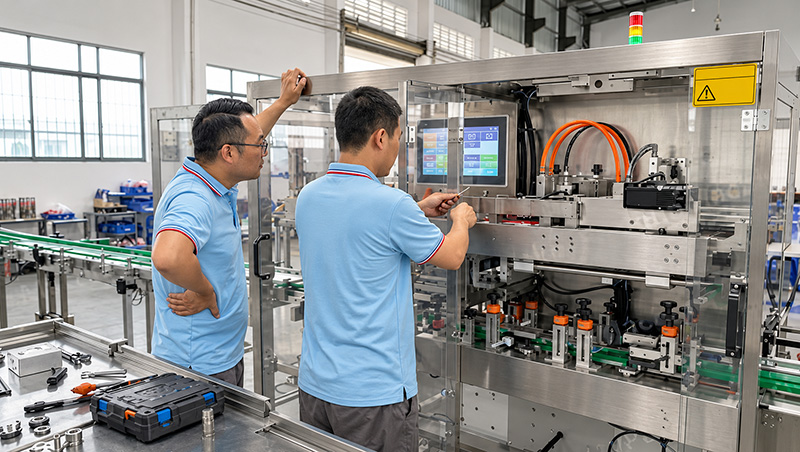
A short video of the incoming products helps. Film from where products arrive to the planned cartoner handoff. For hand loading, include where people pick up products and replenish supplies. A description is fine if you don’t have a video yet.

04 / LOOK AT HOW PEOPLE AND PARTS MOVE

Can you open the doors, add supplies, and reach service points?

reach service points

Once the equipment position is proposed, we’ll check the model’s door-opening, loading, and maintenance instructions. Can people reach the points they need to use? Is there a route to remove and move parts? Those spaces need to be reviewed with neighboring equipment and fixed obstacles in place.

Allow for the movements people and parts need to make.

Service-activity concepts: opening a guard door, reaching a service point, and removing a part. These independent scenes show no specific model's structure or required clearances.Check service space one task at a timeRoom to open the doorReach the service pointRemove the partConfirm directions, door swing, and removal routes from the model drawings and maintenance instructions.

Check door opening, service access, and part removal separately. These are generic activity symbols, not a specific machine’s design or required clearances.

What you'll doWhat we'll check
Operate, add cartons, and replenish productsOperator positions, how cartons and products arrive, and how material handling passes through the area.
Open guards or reach service pointsThe actual door movement and access direction, plus any doors, columns, or nearby machines that could block the activity.
Remove and move partsThe removal direction, working space, and transfer route stated in the maintenance instructions.
Move the equipment into the roomThe entrance, turns along the route, and fixed obstacles, checked against the equipment move-in plan.

An area that looks open during production may also be needed when a door opens or maintenance starts. We’ll mark the activities separately, then use your operating plan to check where space can be shared and where more room is needed.
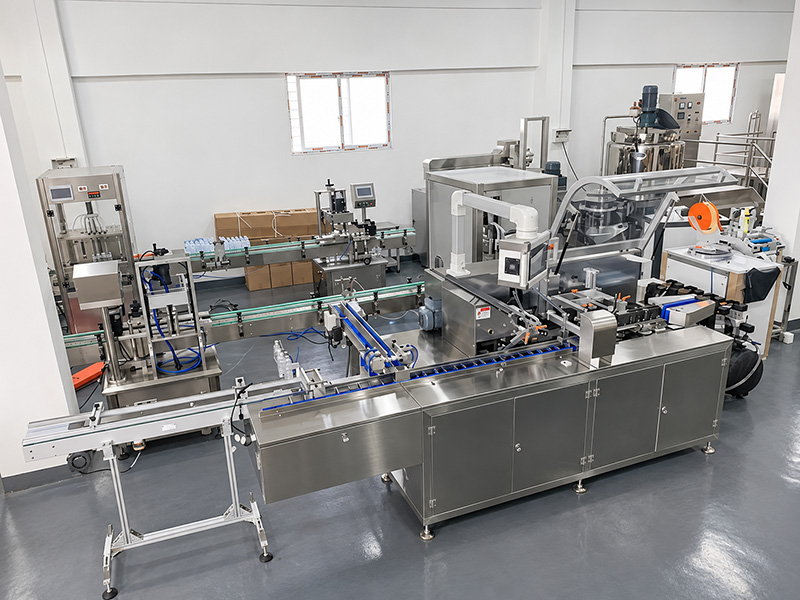
during production

If entrances, corners, or existing equipment create obvious restrictions, take a few photos for us. Both the move-in route and the installed position are worth reviewing while the layout is being planned.

05 / INCLUDE WHAT HAPPENS AFTER CARTONING

What happens after the carton leaves the machine?

cartoning line-1

Parts of AIPAK’s cartoning line

Tell us where finished cartons need to go. We’ll discuss coding, checkweighing, case packing, or other steps based on your packaging needs and existing equipment. Make clear what needs to be added and how each part will hand off to the next within the scope of this project.

Where do your finished cartons go next?

Downstream-needs concept: a finished carton connects separately to coding, checkweighing, and case-packing requirements for discussion. Dotted lines indicate review relationships, not process order, standard equipment, or a confirmed configuration.List the downstream needs, then plan the handoffCarton outfeedCoding needsConfirm the code and its position for your packCheckweighing needsReview existing or added equipmentCase packing and other stepsInclude handoff and finished-carton handlingDotted lines show items to review, not process order. These are not standard items on every cartoner.

Coding, checkweighing, and case packing are examples to review as needed. The dotted lines do not define a process sequence. List existing equipment separately from anything to be added.

If you already have downstream equipment, we’ll start with its actual position, infeed direction, and handoff conditions. If you plan to add equipment, first list the steps it needs to perform. Then we can discuss equipment and conveyor arrangements.
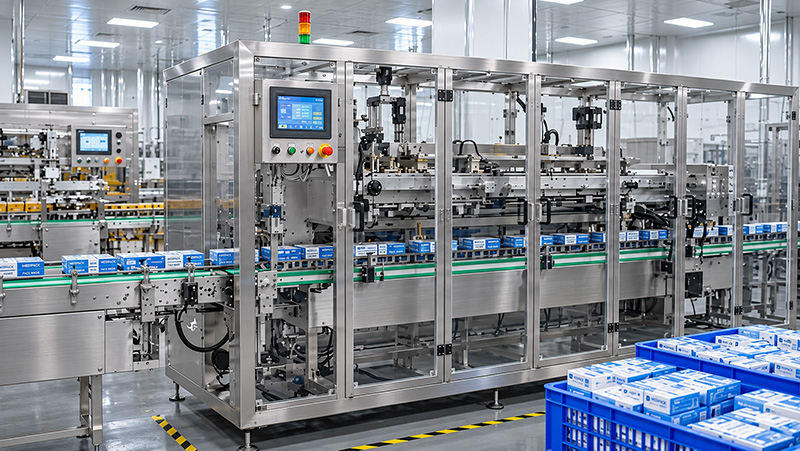
conveyor arrangements

Downstream equipment also needs space for operating, service, and finished-carton handling. We’ll bring those needs back into the full layout and review them alongside the cartoner’s outfeed.

Equipment you already have

Mark its position and direction, and tell us what can move. Photos, a site plan, or existing equipment dimension drawings all help.

What you plan to add

Start with the work it needs to do and where finished cartons should go. We’ll confirm the equipment and handoff work included in the specific solution.

06 / TURN THE QUESTION INTO SITE DETAILS

What can you send us to start the layout discussion?

Start with the site information and packing ideas you already have. Room photos, a hand sketch, equipment drawings, and product or sample-carton details can all get the conversation started. Before confirming a layout, we’ll work through accurate dimensions, the complete configuration, and site constraints together.

Start by showing us your space. Details can follow.

Site-information concept: phone photos, a hand-drawn plan marking doors, columns, and existing equipment, plus product and carton details. Share what is known; missing information can follow later.Photos, a sketch, or just an idea—we can start thereTake photosExistingequipmentUsable lengthWidthSketch known positionsProduct / cartonand incoming flowStart with what you have. Confirm accurate dimensions, the full setup, and site constraints as the review continues.

Site photos, a hand sketch, and product details can start the discussion. Mark any dimensions you’re unsure of. The final layout still needs accurate site information and the actual configuration drawing.

What it's aboutWhat you can tell us firstWhat we'll use it to check
The room and usable areaLength, width, clear height, and the positions of doors, columns, and existing equipment. Mark anything still unknown.The actual usable boundary against the proposed configuration.
Your product and cartonWhat you're packing, items per carton, and the product range. Photos, samples, or drawings are all useful.The packing format and candidate cartoner.
Infeed and production targetHow products arrive, whether you'll load by hand or automatically, and the output you need.How the infeed section and operating plan fit the cartoning job.
Downstream equipment and site limitsWhat you need to connect, what cannot move, and any entrance or corner restrictions.Carton handoff, service activities, and the equipment move-in plan.

If you don’t have a room drawing yet, start with a sketch and mark the positions you know. If the carton hasn’t been decided, we can also help you work through carton design and the cartoning plan before reviewing the configuration and site conditions.

carton design and the cartoning plan

You can start with: “I want to carton this product. This is the area we can use, and products arrive from here. What I’m unsure about is…” Tell us where you’re stuck, and we’ll work through the next details together.

Questions you may have

A few more space questions we can work through together.

I only know the room's total area. Can we start there?

Yes. Tell us the room’s rough shape, the equipment already there, and where you’d like the cartoner to go. As we work through the arrangement, we can fill in length, width, clear height, doors, columns, and other site details.

Is it enough to allow for the cartoner's length and width?

We also need to review product feeding, operator access, restocking, door opening, maintenance, and downstream handoff. The position and space for each part need to be checked against the actual configuration drawing.

My room is narrow. Should I choose a vertical cartoner?

Start with the product, carton, and feeding needs. Then compare suitable models and full configurations. Room dimensions and clear height are part of that choice and need to be reviewed alongside the equipment.

Can the hand-loading section be made longer?

We can discuss it for your project. We’ll look at how products are loaded, your staffing plan, the job’s target, and the space available to see whether extra loading length is needed and how the proposed setup would be arranged.

Do I need space for coding, checkweighing, and case packing?

That depends on your needs and the scope you’re buying. List existing equipment positions and directions, anything you plan to add, and how finished cartons will be handed off. Then we can review the full layout.

Can I contact you without a CAD drawing?

Yes. Send photos, video, or a hand sketch, or simply describe your space. Mark known dimensions and fill in anything uncertain later. Final layout confirmation still needs accurate site information and the actual configuration.

START WITH WHAT YOU HAVE
Share a photo, a sketch, or just tell us about your space.

A room photo, a short infeed video, or a hand sketch can get us started. If you don’t have any files, describe your product and idea. Tell us what you’re unsure about, and we’ll work out which details to review next.

You have photos or video

Show the usable area, existing equipment, and how products arrive.

You have drawings or a hand sketch

Mark known dimensions, doors, columns, and equipment that has to stay in place.

You don’t have files yet

Describe your product and space. We can discuss carton design, too.

One valid contact method is enough.

Product and carton information is welcome, too. A written description is fine if you don't have attachments yet.

A short description and one contact method are enough to start. Accurate dimensions and other details can follow later.

Prefer to talk it through?

You can start with: “I’d like to see whether this cartoning setup will fit in our current room.”

Table of Contents
You can start while you're still measuring.

Tell us about your product, feeding method, and usable area. Send photos if you have them. A description is fine if you don’t have drawings.

Scroll to Top
YOUR PRODUCT, SPACE, AND DETAILS

Tell us about your space.

Add photos, sketches, drawings, or video if you have them. If you don’t have files yet, describe your product, the area you can use, and what you’re most unsure about.
One valid contact method is enough.

Product and carton information is welcome, too. A written description is fine if you don't have attachments yet.

A short description and one contact method are enough to start. Accurate dimensions and other details can follow later.